


Hotel Coffee Table Size and Proportion Guide: Matching Dimensions to Guest Room Layouts

A professional hotel coffee table size and proportion guide balances table height, length, and perimeter walkway clearances against guest room soft seating to ensure seamless ergonomics and visual harmony. Standard hotel coffee tables should measure between one-half and two-thirds of the adjacent sofa cushion width, match or sit slightly below the compressed seat height (typically 400 mm to 450 mm), and preserve at least 750 mm to 900 mm of unobstructed walkway clearance.
Why Do Contract Coffee Table Proportions Matter in Hotel Room Space Planning?
In hospitality space planning, coffee tables serve as functional anchors that bridge private lounging with guest circulation. When hotel room furniture layout dimensions are miscalculated, the guest experience deteriorates through awkward ergonomic reach, cramped luggage transit paths, and accelerated physical wear on surrounding furniture.
From a manufacturing and space-planning perspective, contract coffee table proportions directly determine room flow, structural safety, and housekeeping productivity. A coffee table scaled improperly against a deep lounge sofa forces guests to lean awkwardly to set down beverages, work on laptops, or access personal belongings. Conversely, an oversized table obstructs the circulation envelope needed for housekeeping staff and guests carrying luggage.
Professional hospitality buyers evaluate several core operational objectives when reviewing coffee table dimensions:
Ergonomics and Physical Comfort: Providing effortless reach from seated postures without requiring upper-body strain or unnatural forward leaning.
Guest Circulation Flow: Preventing spatial bottlenecks and physical tripping hazards in dimly lit guest room environments.
Housekeeping Efficiency: Leaving adequate perimeter clearance so housekeeping teams can vacuum carpets, change linens, and service the room without dragging heavy tables.
Visual Balance and Scale: Anchoring seating arrangements without visually overpowering the room layout or obstructing primary sightlines toward balconies, windows, or media credenzas.
Structural Longevity: Preventing frequent edge impacts from suitcases and cleaning equipment through well-proportioned placement.
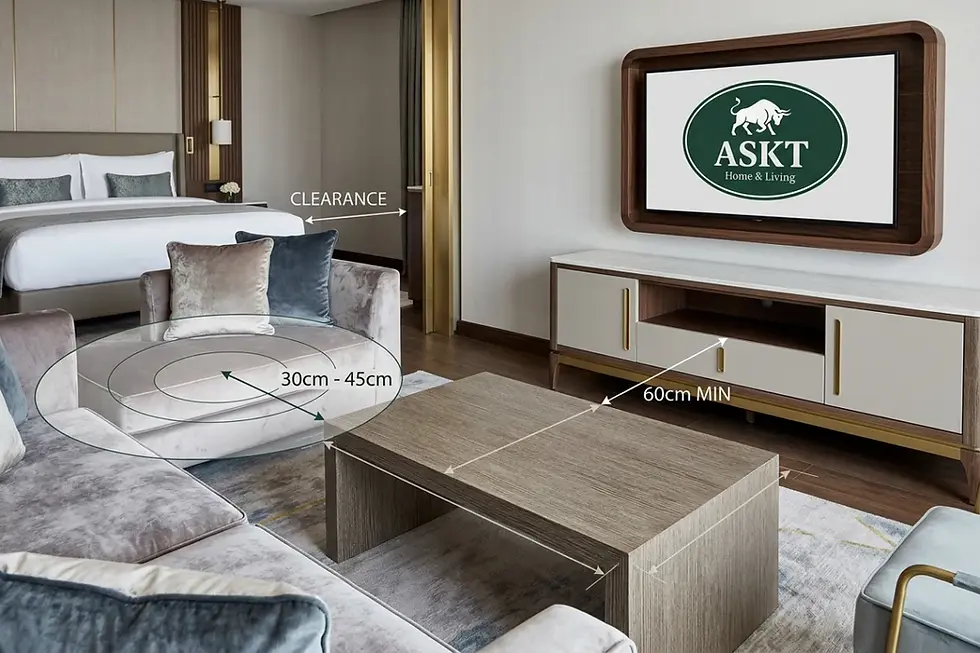
Recommended circulation clearance dimensions for contract coffee tables in hotel guest rooms.
What Are the Essential Hospitality Coffee Table Clearance Guidelines for Guest Rooms?
Strict adherence to hospitality coffee table clearance guidelines ensures safe guest movement and safeguards contract furniture from accidental impact. In standard hotel guest rooms and multi-room suites, clearance zones fall into three categories: immediate seating reach corridors, primary room walkways, and service access pathways.
Maintaining an accurate gap between the edge of the coffee table and the front edge of the sofa seat cushion is vital. If this gap exceeds 450 mm, reaching a beverage or reading material requires leaning forward; if the gap is narrower than 350 mm, entering and exiting the seating area becomes restrictive for guests.
Clearance Zone | Metric Dimension | Imperial Dimension | Primary Ergonomic & Space Function | Operational Consequence of Deviation |
|---|---|---|---|---|
:--- | :--- | :--- | :--- | :--- |
Table-to-Sofa Seat Edge | 350 mm – 450 mm | 14 in – 18 in | Knee comfort, easy placement of drinks, books, and laptops | Under 350 mm causes knee collisions; over 450 mm forces torso strain |
Primary Guest Room Walkway | 750 mm – 900 mm | 30 in – 36 in | Main transit corridor for guests moving with large luggage | Narrow corridors cause transit bottlenecks and edge scraping |
Table-to-TV Credenza / Desk | 800 mm – 1000 mm | 32 in – 40 in | Clear drawer pull-out, chair swivel, and luggage rack access | Impeded drawer access and surface scuffing on adjacent casegoods |
Table-to-Lounge Armchair | 400 mm – 500 mm | 16 in – 20 in | Dynamic entry angle for single accent chairs and tub chairs | Cramped legroom and difficult chair repositioning for guests |
Housekeeping Service Path | Min. 700 mm | Min. 28 in | Efficient perimeter access for room attendants and linen handling | Slower room turnover times and repeated dragging of heavy tables |
When evaluating a floor plan, interior architects must also account for the operational swing radiuses of nearby wardrobe doors, mini-bar pull-out drawers, and desk task chairs. Positioning a coffee table within these operational swing zones creates surface scratching, corner denting, and premature joint fatigue.
How Do You Match Coffee Table Height to Lounge Chairs and Hotel Sofas?
Matching coffee table height to contract soft seating requires evaluating the compressed cushion height rather than the uncompressed nominal specification. In contract furniture manufacturing, seat cushions using high-resilience foam and pocket spring constructions compress under adult body weight. Specifiers must account for this dynamic deflection to maintain natural reach.
The Standard Seating Alignment Principle
For standard hotel guest rooms featuring commercial lounge sofas, the coffee table surface should align level with the uncompressed seat cushion height or sit up to 25 mm lower. Standard contract lounge seating heights typically range between 420 mm and 460 mm, which indicates an optimal contract coffee table height of 400 mm to 450 mm. This relationship allows effortless resting of glassware and personal electronics without breaking sightlines to television screens or exterior windows.
Low-Profile Boutique and Lounge Suites
Modern boutique properties and urban lifestyle hotels frequently incorporate low-slung, lounge-style modular sofas with seat heights around 360 mm to 390 mm. Pairing standard 450 mm tables with low lounge seating creates visual disharmony and uncomfortable reach angles. In these configurations, buyers should specify low-profile contract coffee tables measuring 300 mm to 350 mm in total height to preserve consistent horizontal sightlines.
Work-Lounge Hybrid Applications
In business hotels and executive suites where guests utilize soft seating for remote work, casual dining, or informal meetings, low coffee tables cause neck and back fatigue. For these functional demands, procurement teams specify raised hybrid lounge tables measuring 480 mm to 550 mm in height, or dual-level nesting systems where the upper surface provides an active working plane.
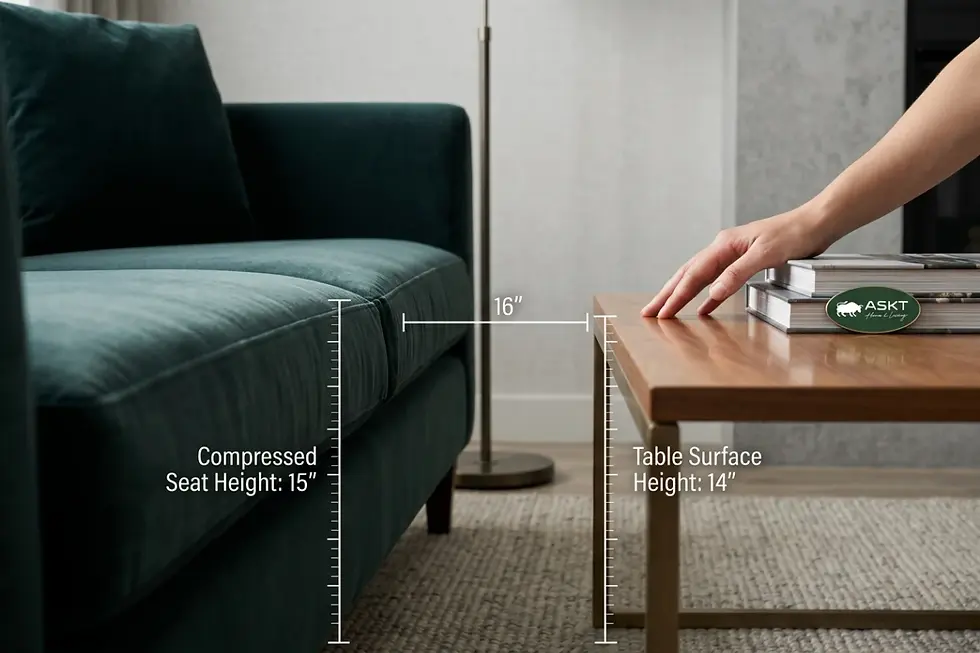
Aligning coffee table surface height with compressed seat cushions for guest comfort.
How Should You Select Coffee Table Length and Geometric Shape for Hotel Layouts?
Choosing the correct table geometry requires balancing total room floor area, seating configurations, and expected guest traffic flow. Utilizing a systematic hotel coffee table size and proportion guide enables specifiers to select appropriate shapes and footprints for each room category.
Round and Cylindrical Coffee Tables
Round and cylindrical drum tables are well suited for compact guest rooms measuring 20 to 32 square meters. The absence of sharp 90-degree corners reduces the incidence of guest shin strikes in narrow spaces and facilitates continuous traffic arcs around beds, luggage stands, and wardrobes.
Recommended Diameters: 500 mm to 700 mm for compact single-chair corners; 750 mm to 900 mm for two-chair conversational zones.
Recommended Settings: Compact king rooms, corner relaxation bays, boutique twin rooms.
Rectangular and Capsule Coffee Tables
Rectangular and capsule (pill-shaped) tables provide ample linear surface area for standard two-seater and three-seater sofas in larger guest rooms. Capsule tables provide the surface utility of rectangular formats while rounding off corners to maximize walkway clearance.
Recommended Dimensions: 1000 mm to 1200 mm length by 500 mm to 600 mm width.
Length Proportion: Precisely one-half to two-thirds of the sofa's usable seat cushion width.
Recommended Settings: Executive rooms, junior suites with linear sofas, extended-stay living quarters.
Square and Modular Nesting Sets
Square coffee tables complement deep modular sofas and sectional seating in expansive hospitality suites. Alternatively, multi-tier nesting coffee table sets featuring staggered heights and overlapping frames provide flexibility, allowing guests or housekeeping staff to adapt tabletop surface area based on room occupancy.
Recommended Dimensions: 800 mm x 800 mm to 1000 mm x 1000 mm for square units; 700 mm primary table paired with a 500 mm nested secondary table.
Recommended Settings: Multi-room hotel suites, presidential lounges, interconnected family suites.
Room Category | Recommended Table Geometry | Nominal Dimensions (L x W / Dia. x H) | Associated Seating Arrangement | Strategic Space Planning Reason |
|---|---|---|---|---|
:--- | :--- | :--- | :--- | :--- |
Standard King (20–28 m²) | Circular / Drum | Dia. 600 mm x H 420 mm | 1 Lounge Chair + 1 Ottoman | Eliminates sharp corners in tight primary corridors |
Double Queen (28–35 m²) | Soft Capsule / Oval | 800 mm x 450 mm x H 420 mm | 2 Tub Chairs or Compact 2-Seater | Smooth corner flow between parallel bed corridors |
Junior Suite (36–48 m²) | Rectangular / Capsule | 1000 mm x 550 mm x H 430 mm | 2.5-Seater Sofa + 1 Armchair | Preserves balanced 2:3 ratio against sofa length |
Executive Suite (50–70 m²) | 2-Piece Nesting (Round) | Dia. 800 mm + Dia. 500 mm x H 450/400 mm | 3-Seater Sofa + 2 Swivel Chairs | Provides flexible surface area for casual work and dining |
Penthouse Lounge | Oversized Square | 1000 mm x 1000 mm x H 380 mm | L-Shaped Sectional Seating | Anchors large central seating footprint securely |
What Are the Most Common Sizing Mistakes in Hospitality FF&E Projects?
Specifying coffee tables for hotel guest rooms often introduces costly operational issues when aesthetic preferences override practical spatial requirements. Hospitality procurement specialists and interior designers should guard against several common sizing and specification pitfalls:
1. Sizing Based on Total Exterior Sofa Width
A frequent proportion mistake occurs when buyers calculate table length against the total exterior sofa width, including wide track armrests. If a sofa features wide 200 mm armrests on each side, a table sized to two-thirds of the total exterior width will appear disproportionately long and obstruct entry into the seating zone. Specifiers should always calculate contract coffee table proportions based strictly on the usable cushion seating width.
2. Over-Dimensioning Table Depth in Narrow Footprints
In standard guest rooms where width is constrained between the foot of the bed and the media credenza, specifying a coffee table deeper than 600 mm reduces the main circulation walkway below the 750 mm threshold. This spatial restriction results in luggage scuffing on table edges and finish deterioration on metal base frames.
3. Overlooking Base Footprint Clearance and Housekeeping Access
Tables with wide-flanged pedestal bases or splayed legs can extend beyond the perimeter of the tabletop at floor level. Guests and cleaning staff frequently kick these extended bases, leading to joint loosening, powder-coating abrasion, and flooring damage. Contract bases should incorporate recessed metal substructures with integrated leveling glides.
4. Overlooking Knock-Down (KD) Engineering for Ocean Freight
Specifying fully welded, bulky coffee tables creates unnecessary volumetric waste during international shipping. Tables engineered with knock-down (KD) metal frames assemble efficiently on-site using heavy-duty connection points, optimizing container loading volumes and lowering freight costs without sacrificing contract-grade durability.

Selecting coffee table geometry and length ratios for varying hotel suite dimensions.
How Can Procurement Teams Successfully Specify Custom Contract Coffee Tables with ASKT?
ASKT supports European furniture wholesalers, contract project buyers, and hospitality procurement teams with manufacturing expertise for custom commercial tables, dining systems, and occasional furniture. Sourcing contract coffee tables through ASKT combines structured manufacturing capabilities with an understanding of European market standards.
Commercial Material and Finish Options
Sintered Stone Tabletops: ASKT produces tabletops using scratch-resistant, heat-impervious, and non-porous sintered stone. Sintered stone prevents surface staining from coffee, red wine, and cleaning agents while providing contemporary stone aesthetics.
Oak Veneer Surfaces: Precision-pressed European oak veneer surfaces finished with commercial lacquers provide warm wood textures while resisting moisture penetration and surface delamination.
Powder-Coated Metal Frames: High-gauge robotic-welded steel frames treated with electrostatic powder coating withstand vacuum impacts and daily hospitality use.
Engineering for Logistics and Batch Reliability
ASKT emphasizes structured manufacturing processes, including automated metal cutting, precise frame welding, and multi-stage quality control. Every batch of contract coffee tables undergoes structural stability checks and packaging optimization using sustainable materials to minimize transit damage.
With modular construction logic and standardized component platforms, ASKT assists commercial purchasing managers in consolidating orders, maximizing container loading capacity, and maintaining dimensional consistency across large-scale hotel rollouts.
To discover how precision manufacturing, durable materials, and tailored proportions elevate your hospitality FF&E procurement, explore our Hotel Coffee Table Topic Cluster and connect with our contract engineering team.
FAQ
What is the standard height for a hotel guest room coffee table?
The standard height for a hotel coffee table ranges from 400 mm to 450 mm. The tabletop should align level with or sit 25 mm below the compressed seat cushion height of the adjacent sofa or lounge chair to ensure comfortable reach.
How much clearance is required between a hotel coffee table and the sofa?
A clearance of 350 mm to 450 mm is recommended between the edge of the coffee table and the sofa cushion. This allows adequate legroom for sitting and standing while keeping tabletop items within easy arm's reach.
Why are round coffee tables popular in standard hotel guest rooms?
Round coffee tables eliminate sharp corners, reducing accidental guest shin strikes in compact walkways and allowing smoother traffic flow around beds, credenzas, and luggage paths.
How do you calculate the correct coffee table length for a hotel sofa?
Measure the usable cushion width of the sofa (excluding armrests) and specify a coffee table that is between one-half (1/2) and two-thirds (2/3) of that dimension to maintain aesthetic balance without blocking access to seating.


Comments